<-- style PDP --> 4406 Notre Dame Street, Harrowsmith - Single Family Residence for sale for $559,999
  • sold
  • leased

4406 Notre Dame Street

Harrowsmith, ON, K0H 1V0 - Frontenac South

$559,999$000000

  • Neighbourhood

    Frontenac South

  • Major Intersection

  • Listed Since: 906 day(s)

  • Last update: 860 day(s) ago

Overview

  • Property Type

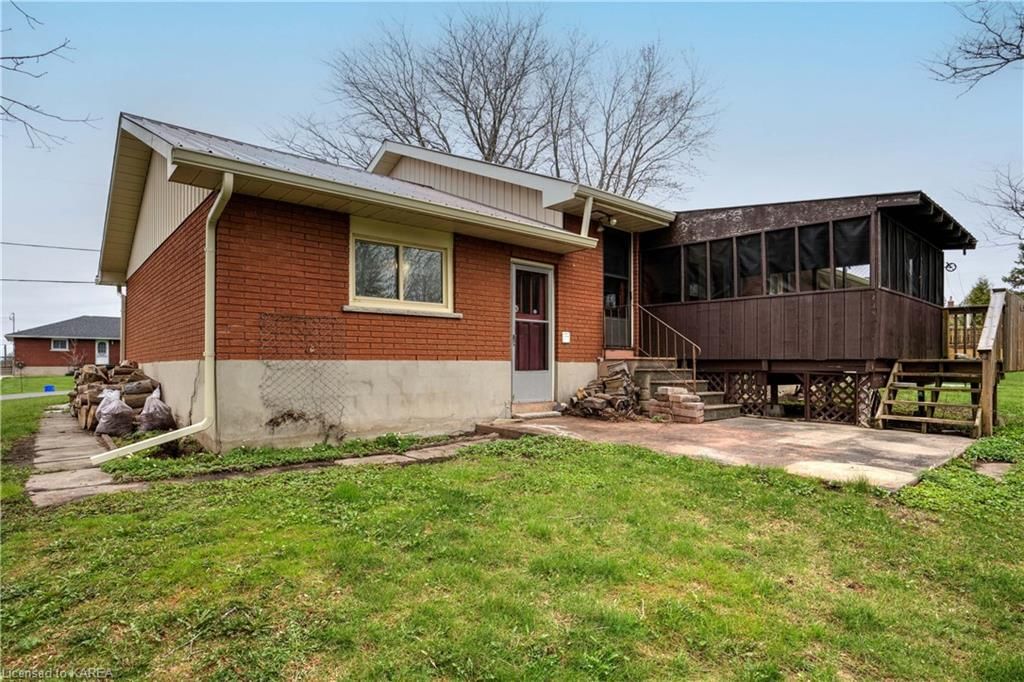
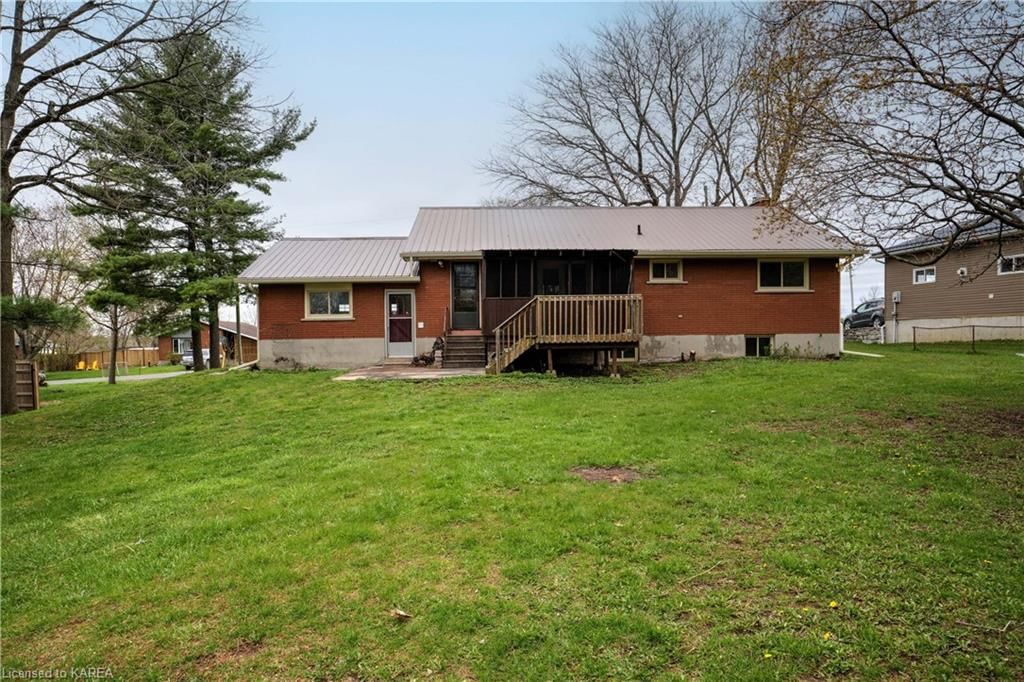
    Single Family Residence, Bungalow

  • Bedrooms

    2 + 2

  • Bathrooms

    2

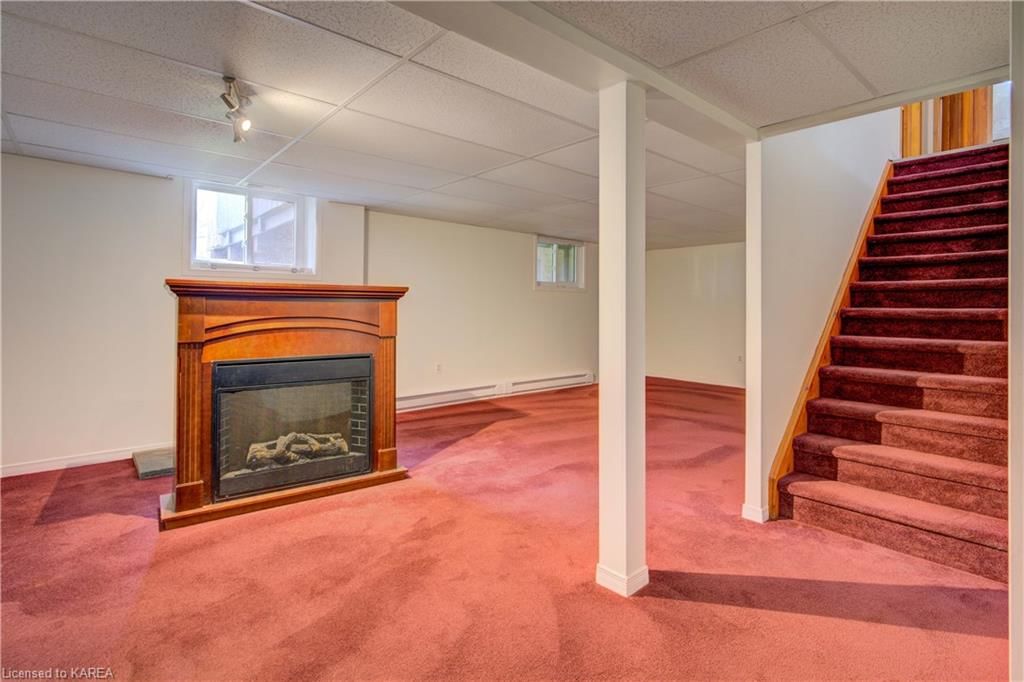
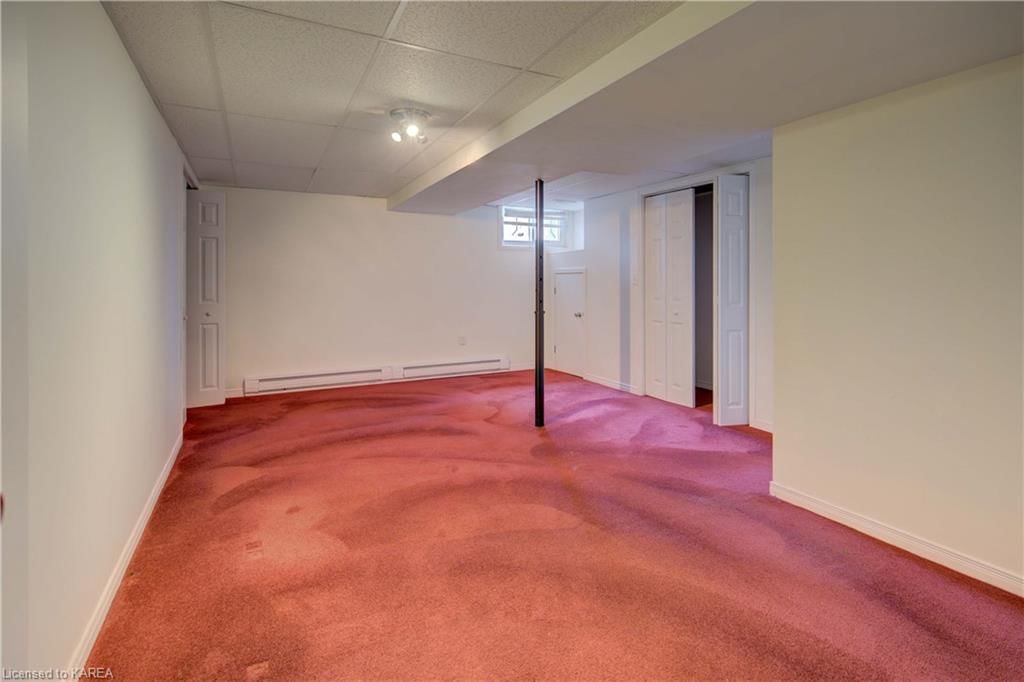
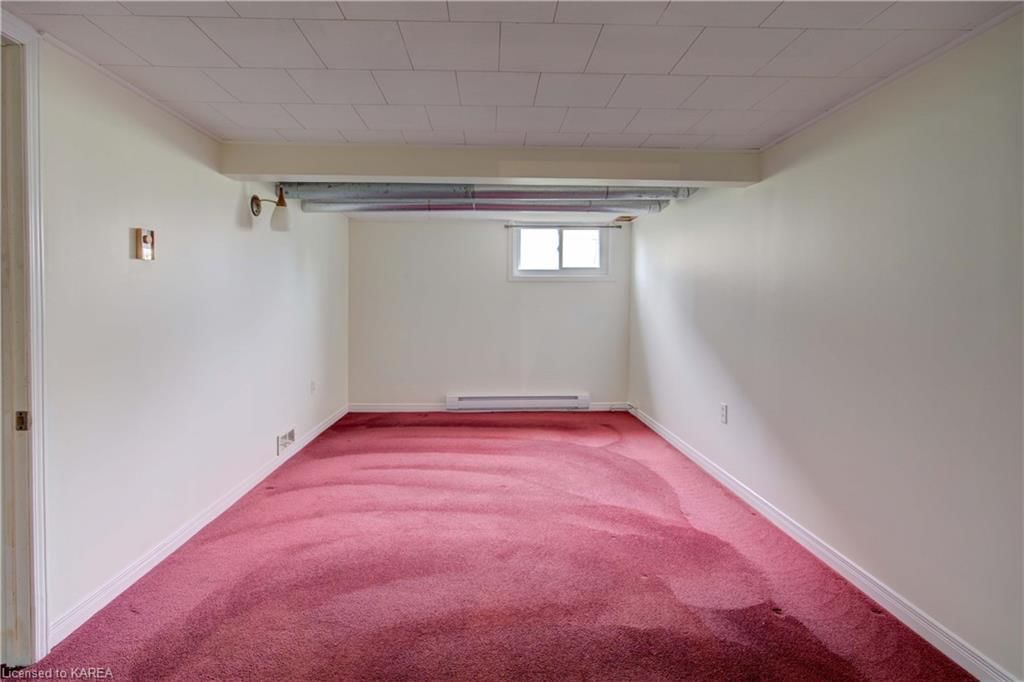
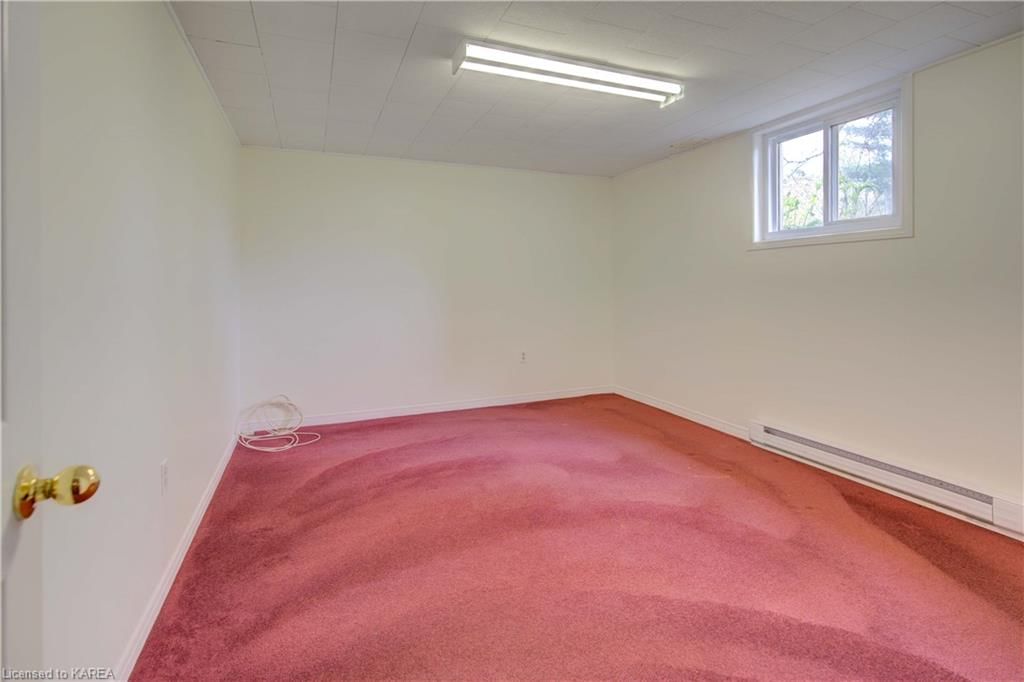
  • Basement

    Full, Finished

  • Kitchen

    n/a

  • Total Parking

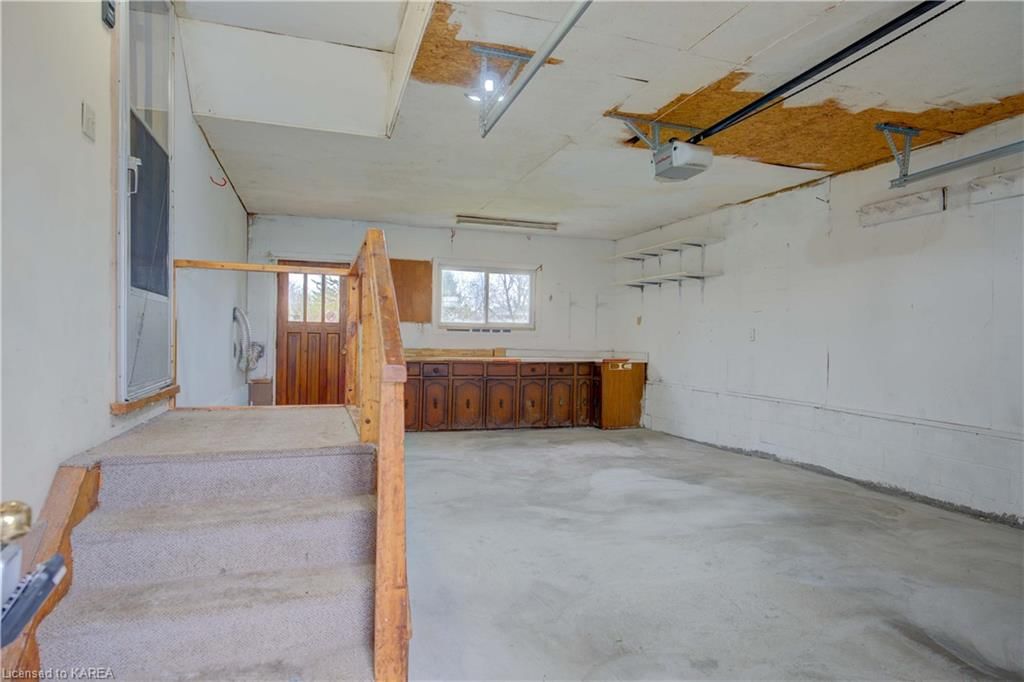
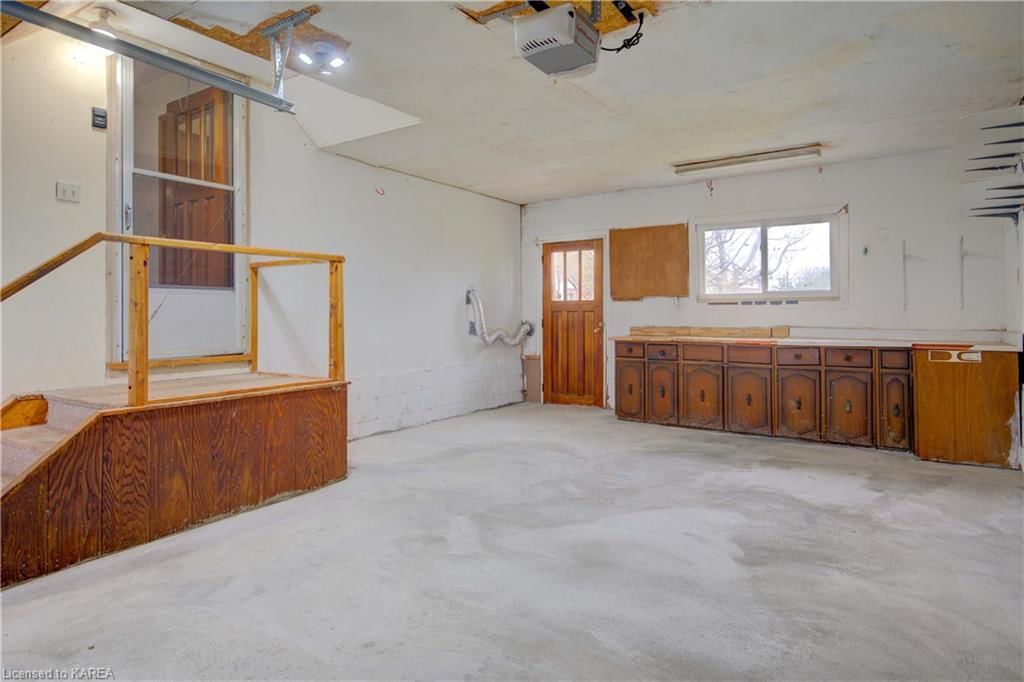
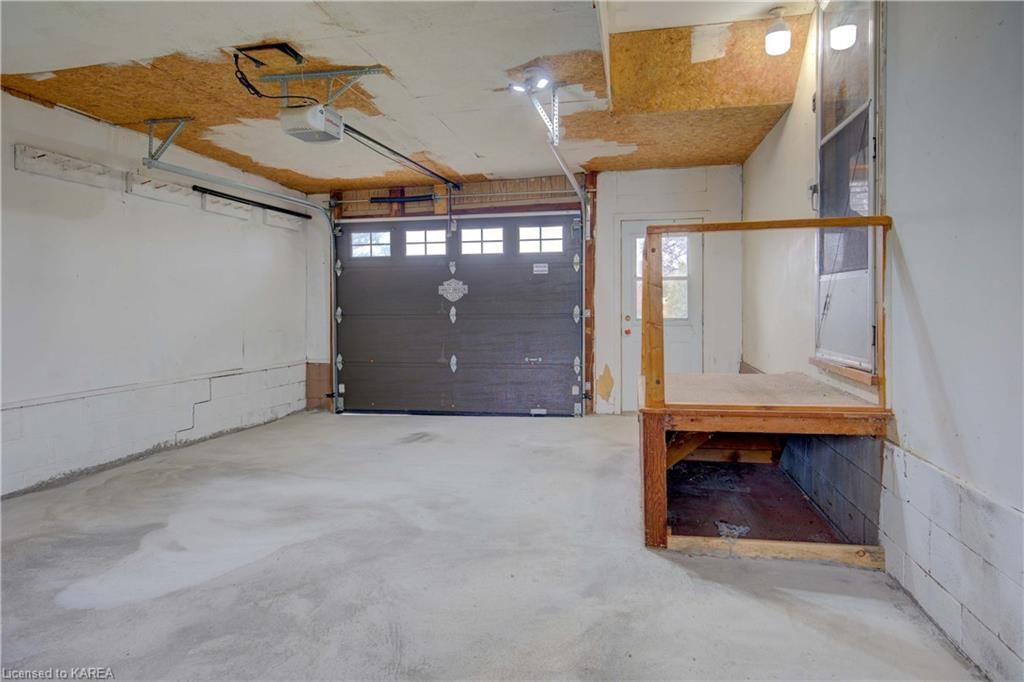
    4 (10 null Garage)

  • Lot Size

    Available Upon Request

  • Taxes

    $2,229.79 (2023)

  • Type

    Freehold

Property Description

Property description for 4406 Notre Dame Street, Harrowsmith

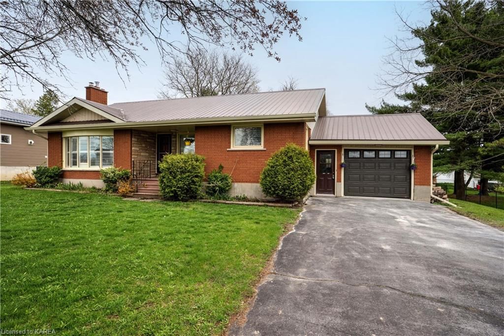
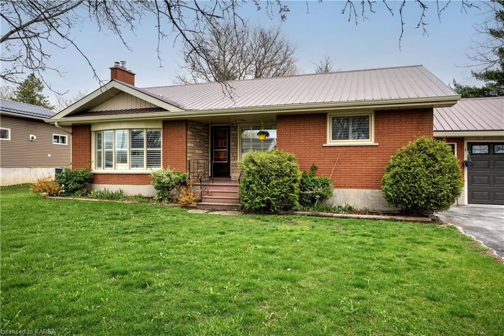
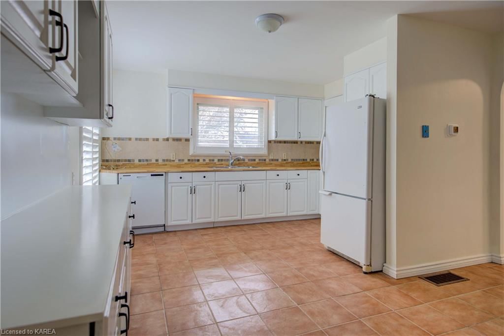
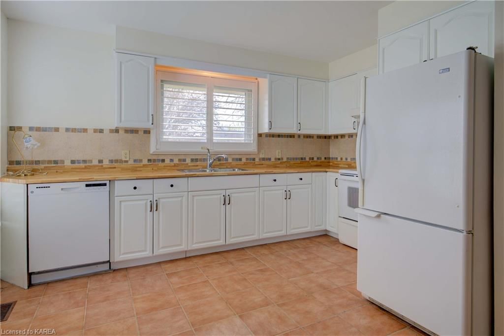
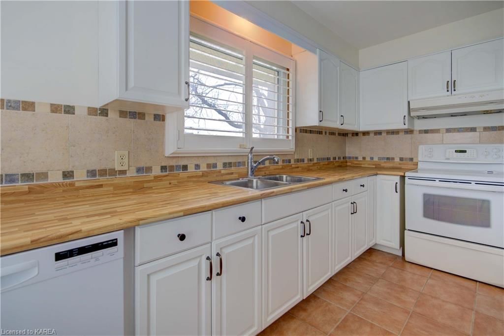
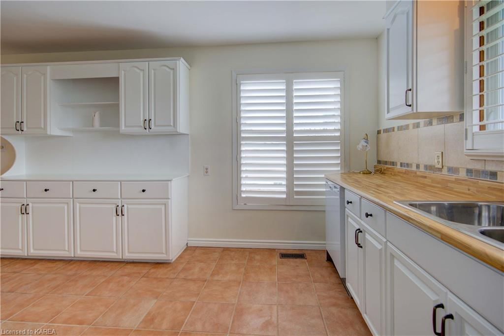
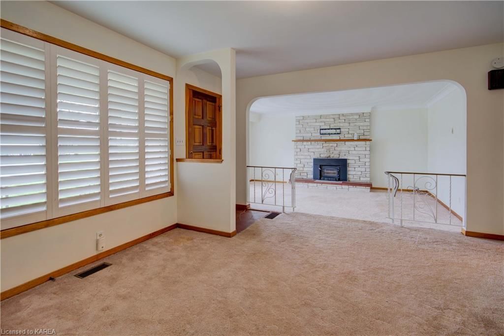
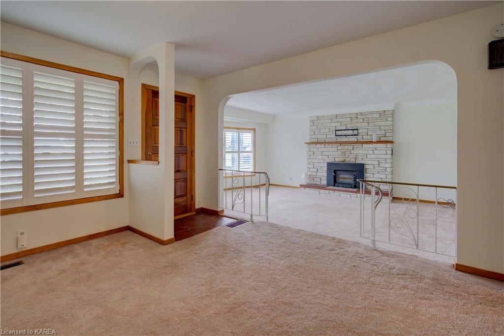
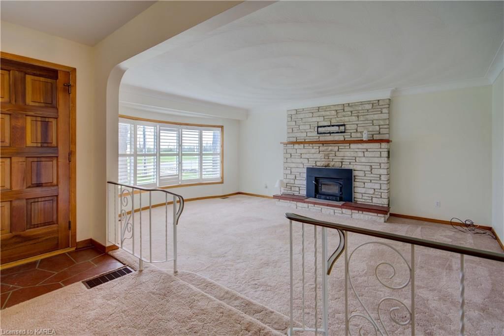
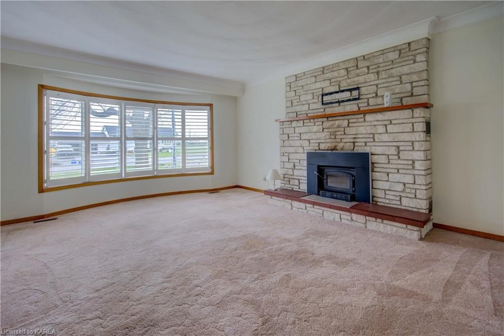
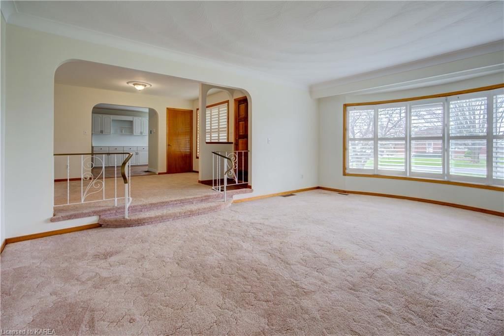
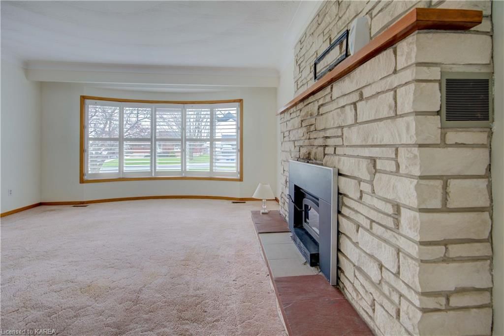
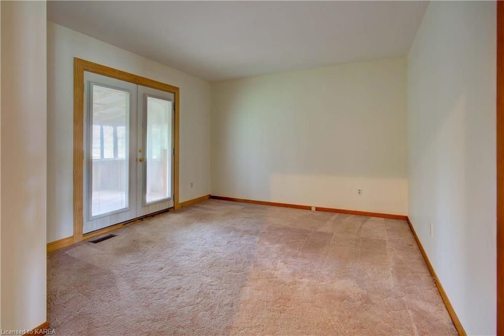
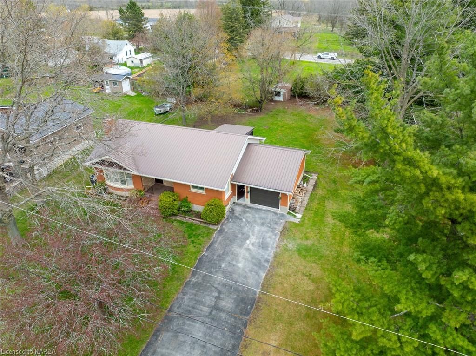
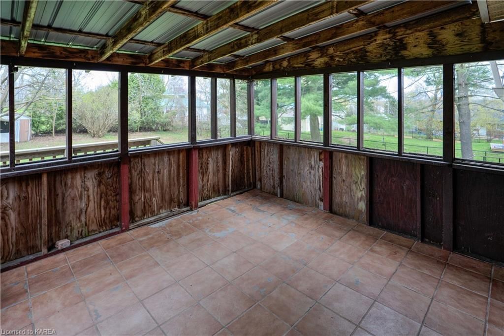
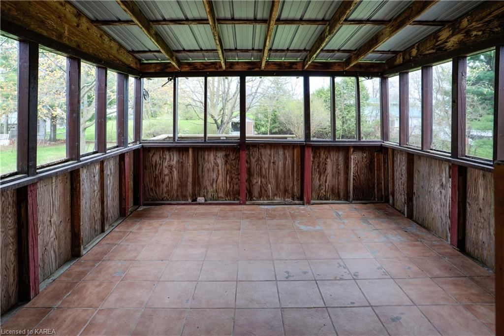
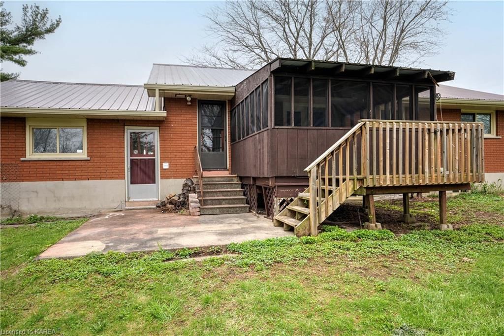
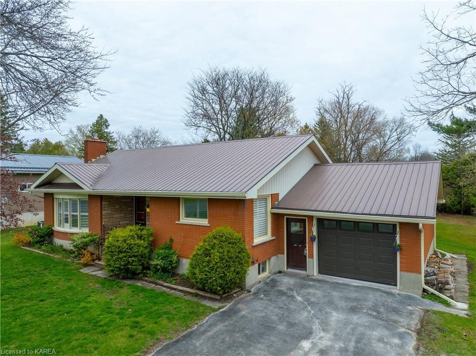
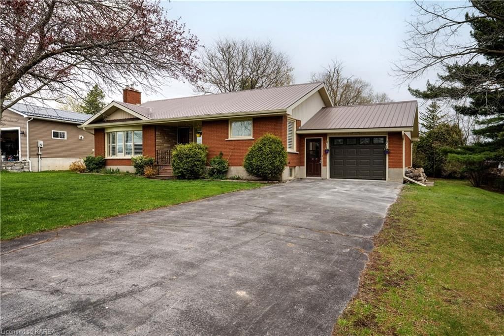
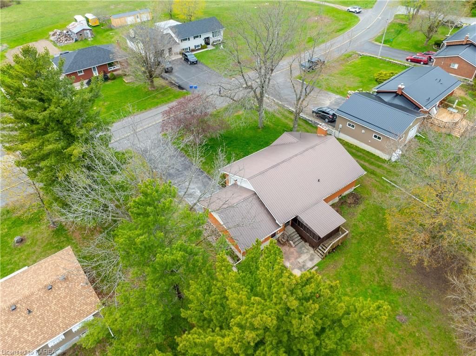
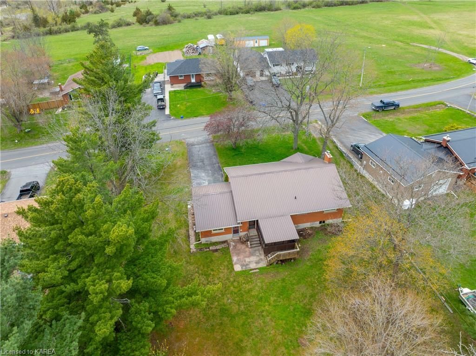
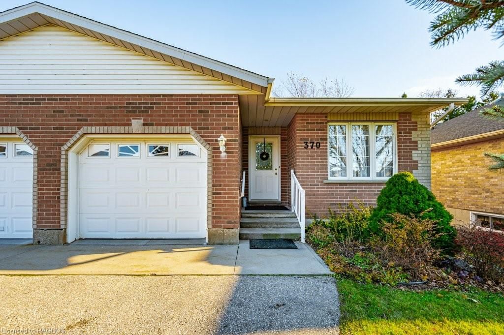
Welcome to this all-brick bungalow nestled just north of Kingston in the charming village of Harrowsmith. This home presents a blend of versatility, comfort, and potential that's bound to captivate homeowners . Natural light floods the spacious living areas, creating an inviting atmosphere throughout the home. With a spacious Living, Dining and Kitchen area and 2 bedrooms and full bath on the main floor. This cozy home offers comfortable living spaces ideal for families. Enjoy the convenience of all amenities on the main floor . And don't forget the Full Basement, fully finished that boasts a welcoming atmosphere perfect for cozy gatherings or quiet evenings in. Step out into the added sunroom over looking the spacious back yard and private back yard patio, perfect for outdoor dining, relaxation, and entertaining. This property offers an ideal setting for families, retirees, and investors alike. Situated in a family-friendly neighborhood, walking distance to two local schools, Harrowsmith Public School and St. Patricks Catholic School, it also boasts close proximity to Centennial Park just up the street, which frequently hosts local events like the Frontenac Farmers Market. Nearby, the Community Golden Links Hall and S & A Hall hosts various community gatherings, adding to the vibrant atmosphere. For sports and adventure enthusiasts, the location is perfect, with ample opportunities for walking, biking, hiking, snowmobiling, and ATVing, just outside of Kingston.

Listed by Re/Max Hallmark First Group Realty Ltd. Brokerage

  • MLS #

    40581368

  • Sq. Ft

    2447.97

  • Sq. Ft. Source

    MLS

  • Lot Irregularities

    n/a

  • Year Built

    Available Upon Request

  • Pool

    n/a

  • Drive

    n/a

  • Garage

    n/a

  • Total Parking

    4

  • Family Room

    n/a

  • Den

    n/a

  • Exterior

    n/a

  • Fireplace

    1

  • Roof

    Metal

  • Foundation

    Block

  • Elevator

    n/a

  • Water View

    n/a

  • Laundry Level

    n/a

  • Heat

    Forced Air-Propane, Heat Pump

  • A/C

    Central Air

  • Water

    Drilled Well, Well

  • Water Supply

    n/a

  • Sewers

    n/a

  • Central Vac

    n/a

  • Laundry

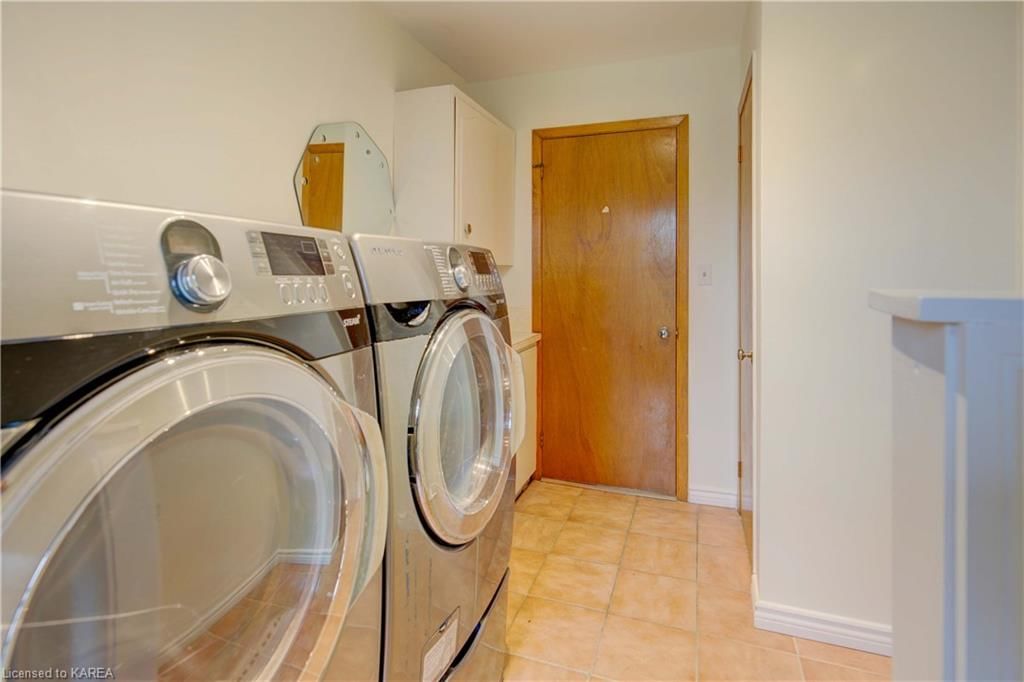
    3.56 x 2.26 ft Main level

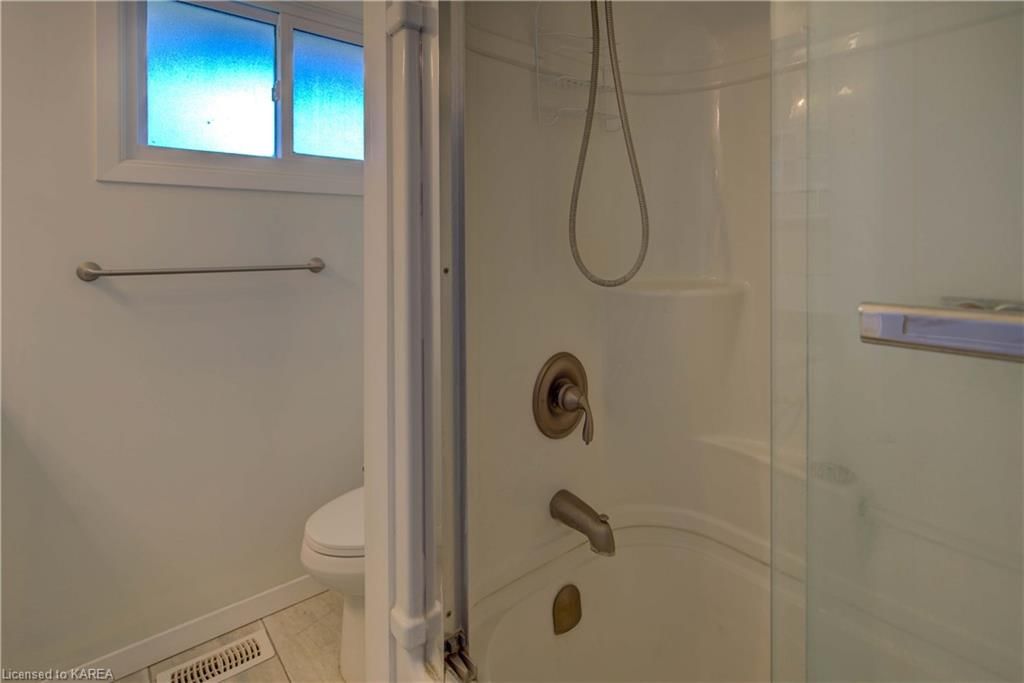
    2-Piece

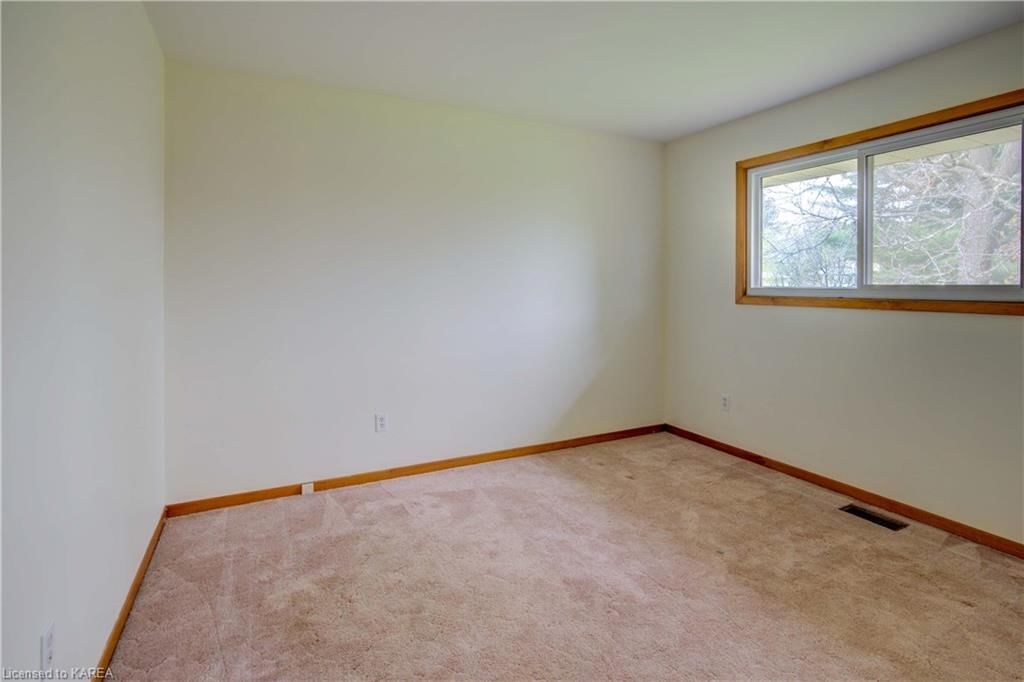
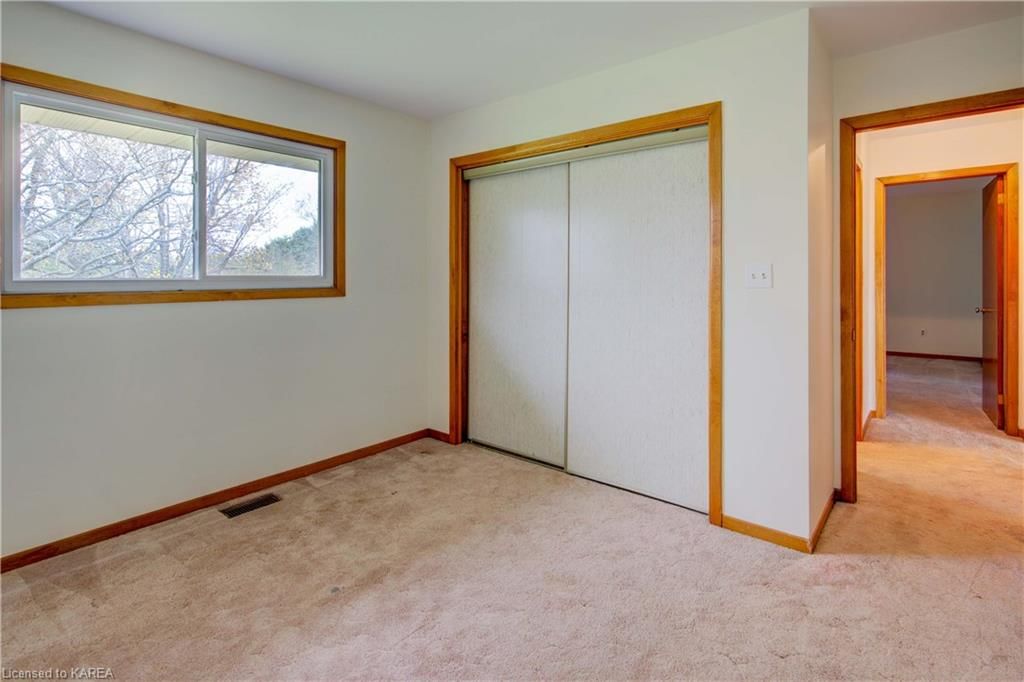
  • Bedroom

    3.53 x 3.81 ft Main level

  • Kitchen

    5.87 x 4.09 ft Main level

  • Dining Room

    4.09 x 3.81 ft Main level

  • Bedroom

    3.53 x 4.17 ft Main level

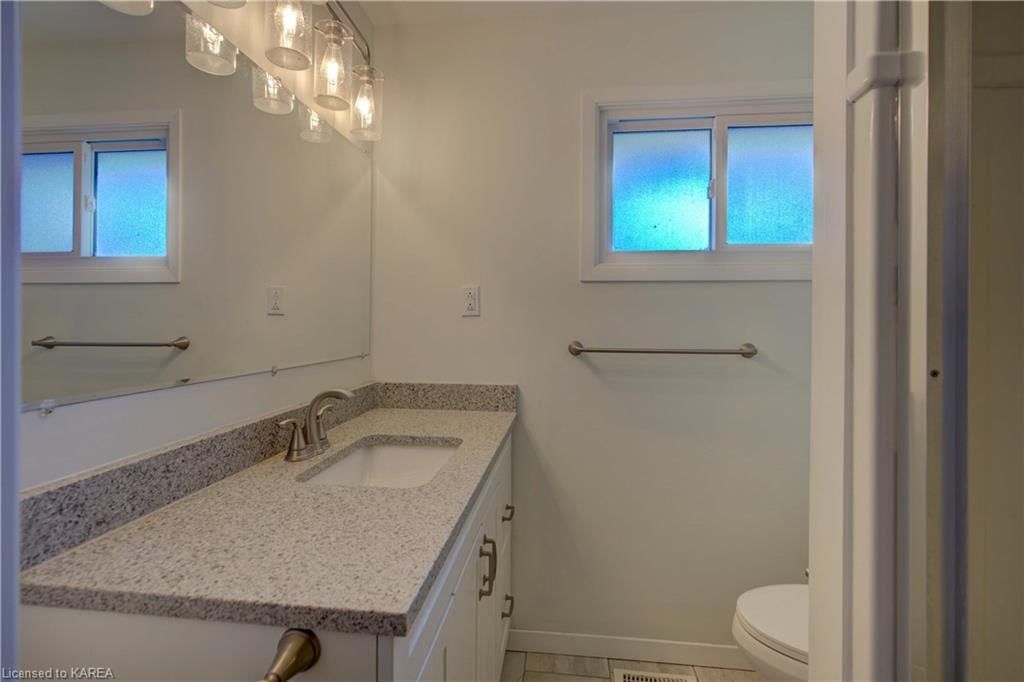
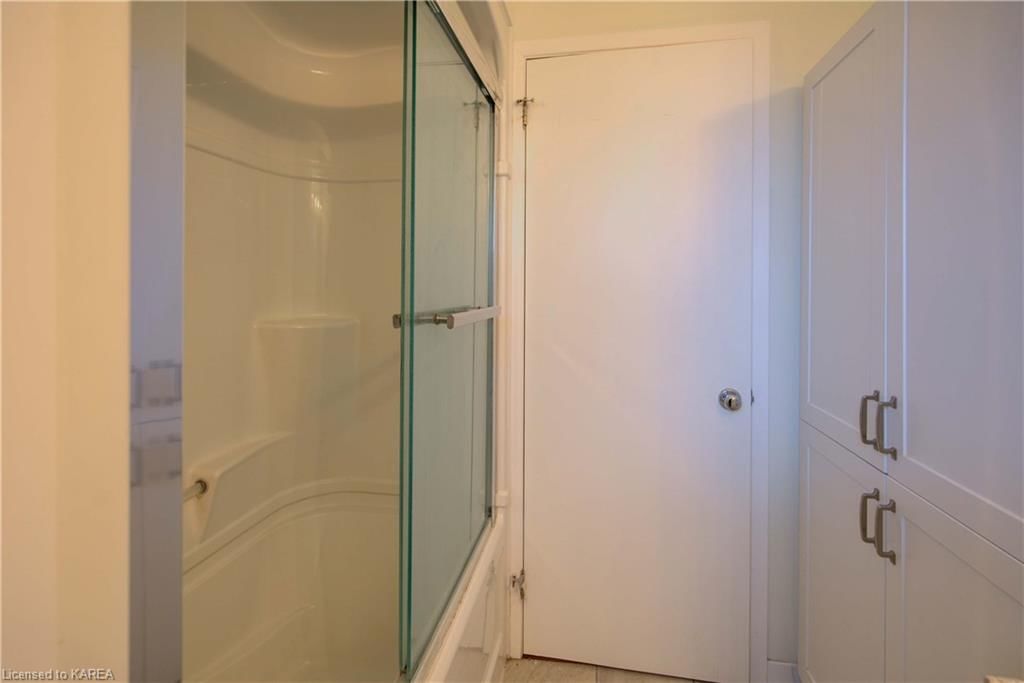
  • Bathroom

    2.44 x 2.01 ft Main level

    4-Piece

  • Living Room

    6.25 x 4.70 ft Main level

    bay window, fireplace

  • Sunroom

    3.71 x 3.61 ft Main level

  • Bedroom

    3.35 x 3.96 ft Basement level

  • Cold Room

    1.60 x 3.38 ft Basement level

  • Den

    2.87 x 4.60 ft Basement level

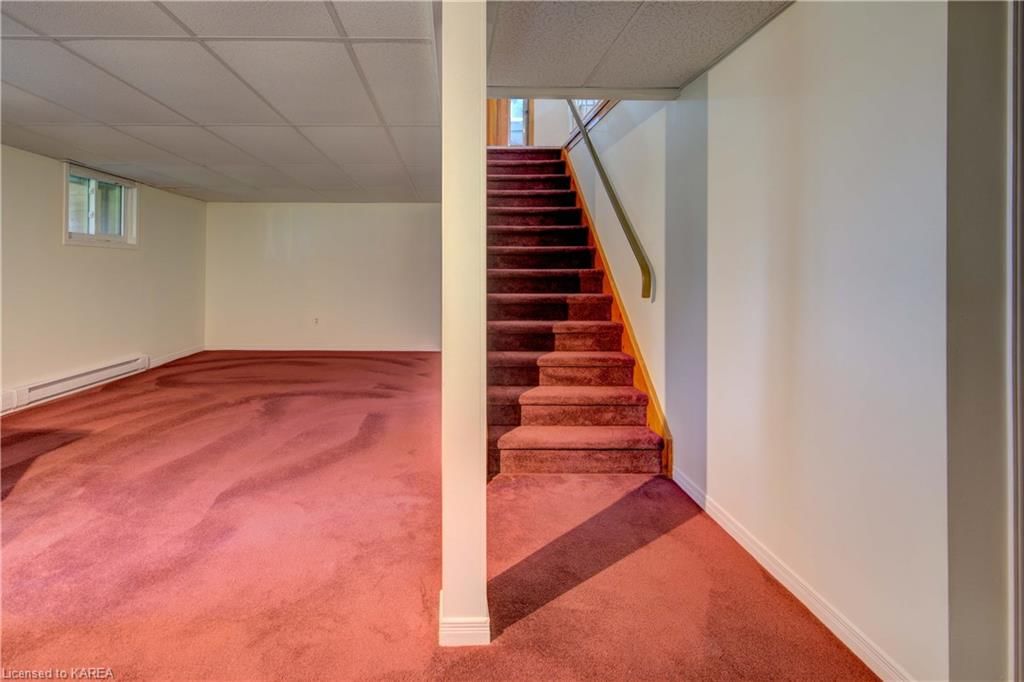
  • Recreation Room

    3.53 x 8.10 ft Basement level

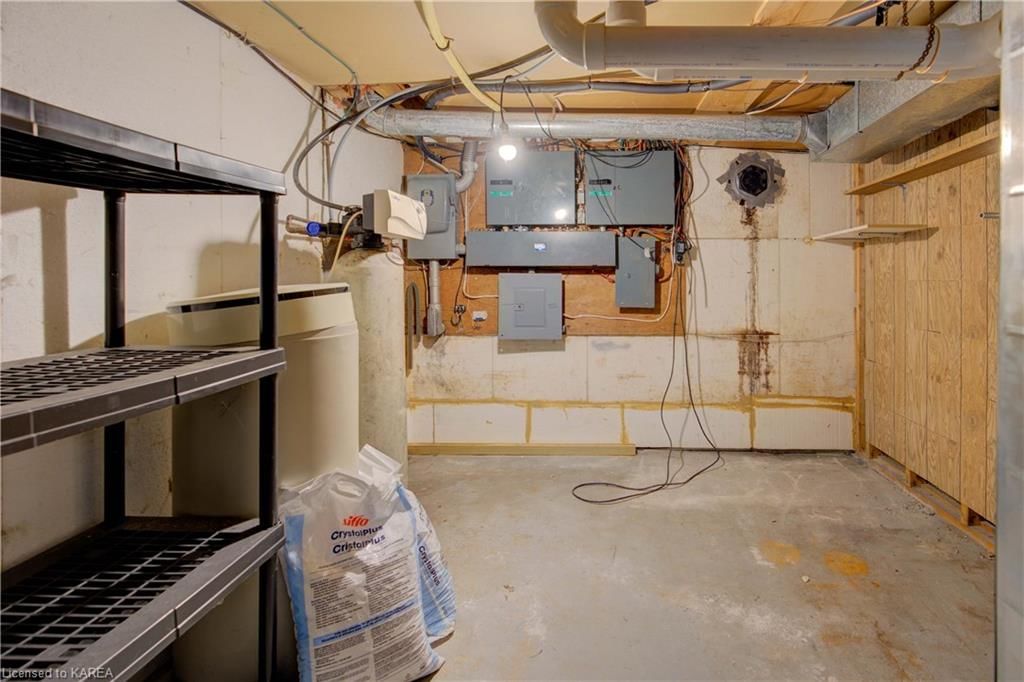
  • Utility Room

    2.87 x 4.67 ft Basement level

  • Bedroom

    3.86 x 5.61 ft Basement level

  • Bathroom

    false Main level

    2-Piece

Thinking of Selling?

Find Out Your Home’s Value in Today’s Market!

No Email or Signup is required to view your home estimate.

estimate your home value

Contact Manoj Kukreja

Sales Representative,
Century 21 People’s Choice Realty Inc.,
Brokerage
(647) 576 - 2100

Manoj profile avatar

Mortgage Calculator

This data is for informational purposes only.

Mortgage Payment per month

Principal Amount

Interest

Total Payable

Amortization

Amortization

Closing Cost Calculator

This data is for informational purposes only.

Closing Cost Total for this property

Total Cash flow for purchasing this property

Down Payment(%)*
Additional information

Provincial Land Transfer Tax

Ontario Land Transfer Tax Rebate

Toronto Land Transfer Tax

Toronto Land Transfer Tax Rebate

PST on CMHC Insurance Premium

Lawyer Fees

$2,825

Government Registration Fee's

$164

Title Insurance

Closing Cost Total

Total Cash flow for purchasing this property

Provincial Land Transfer Tax

Ontario Land Transfer Tax Rebate

Toronto Land Transfer Tax

Toronto Land Transfer Tax Rebate

PST on CMHC Insurance Premium

Lawyer Fees

$2,825

Government Registarion Fee's

$164

Title Insurance

Down Payment(%)*

* A down payment of less than 20% is permitted only for first-time home buyers purchasing their principal residence. The minimum down payment required is 5% for the portion of the purchase price up to $500,000, and 10% for the portion between $500,000 and $1,500,000. For properties priced over $1,500,000, a minimum down payment of 20% is required.

Thinking of Selling?

Find Out Your Home’s Value in Today’s Market!

No Email or Signup is required to view your home estimate.

estimate your home value

Contact Manoj Kukreja

Sales Representative, Century 21 People’s Choice Realty Inc., Brokerage
(647) 576 - 2100

Manoj profile avatar

Recent Sold Listings in Frontenac South, Harrowsmith

Popular Cities